
25 VERDE TURIN
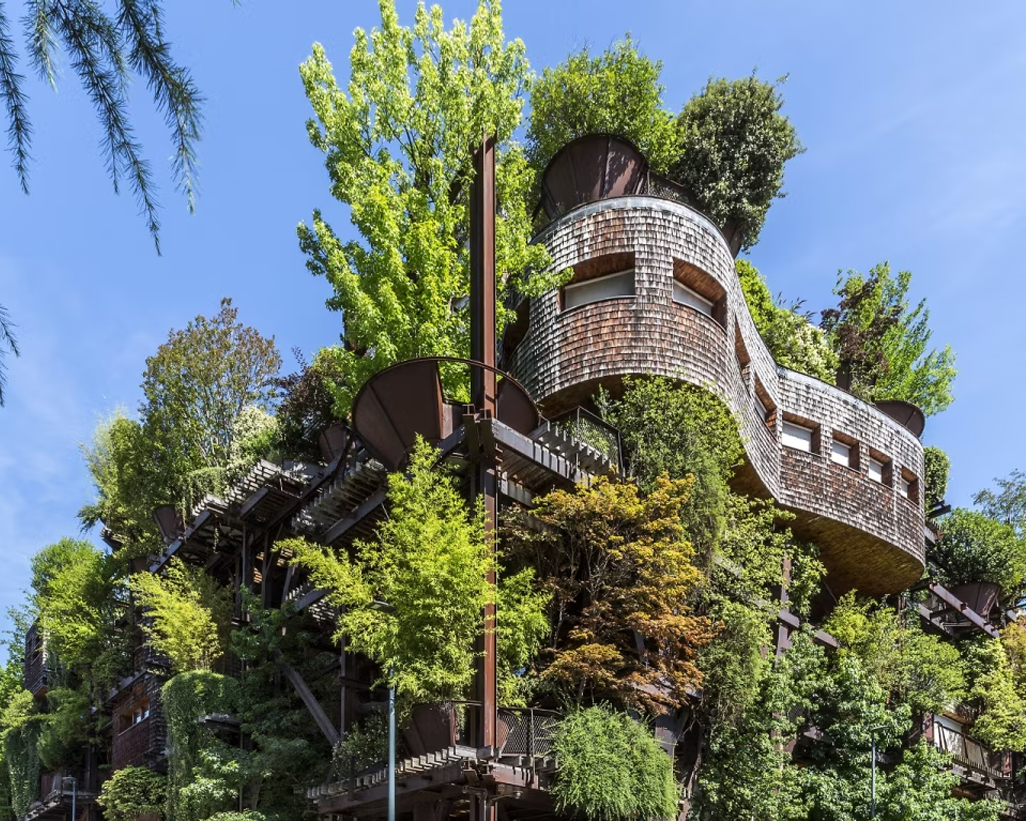
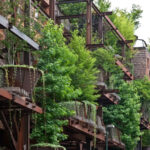
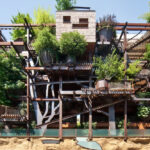
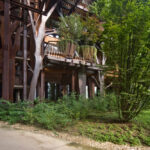
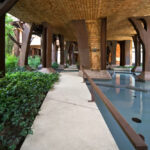
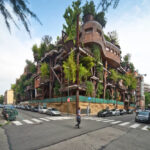
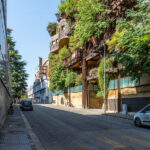
Before Milan’s *Bosco Verticale* (Vertical Forest) turned the concept of « greenery-as-architecture » into a global icon, Turin already possessed its own forest-building. Unlike its Milanese counterpart, however, Luciano Pia’s project treats the forest not merely as a scenic feature but as the building’s fundamental structural element—serving functional roles in layout, climate control, and urban integration, as well as, undeniably, aesthetic ones. At the heart of *25 Verde* lies an almost programmatic gesture: restoring nature to the city. Its C-shaped plan organizes the six above-ground stories around an internal courtyard—a forest within a forest—where reflecting pools and walkways coexist with fifty trees.
The sixty-three apartments—ranging from 45 to 180 square meters and featuring column-free floor plans—are conceived as semi-independent units. They are formed by reinforced concrete box-like modules, stacked vertically and staggered horizontally, and served by six open staircases that create a dynamic, shifting cross-section. Yet, the project’s true core is its terrace system: open spaces totaling 4,000 square meters—an area equivalent to half the building’s interior floor space.
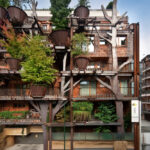
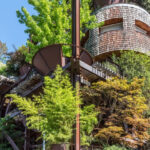
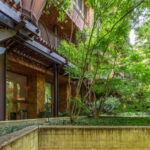
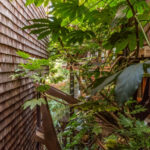
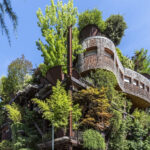
Corten steel beams and columns support the projecting terraces and define the building’s visual identity with their rust-colored hue—a tone echoed in the balustrades and handrails. Supported by mahogany beams, the terrace decking combines iroko wood slats with laminated glass panels. The exterior envelope features fir-wood window frames alongside a ventilated façade of split-larch shingles, which also wraps around the cantilevered, biomorphic volumes at the building’s corner. And then, of course, the plants: large, truncated-cone planters made of Corten steel—ranging from 2 to 4 meters in width—that house medium-to-large trees reaching heights of up to 8 meters; eighty tree-shaped metal elements that blend the structure with the actual greenery; and 150 trees on the flat roof, rooted in a one-meter-thick layer of soil.
In this instance, sustainability is not merely a decorative feature but a natural outcome of the project’s underlying logic. Expansive overhangs provide shade against summer solar radiation; the thermal mass of the rooftop greenery stabilizes temperatures; geothermal heat pumps meet heating and hot water needs; and rainwater harvesting systems supply irrigation without drawing from the municipal water grid. The interior microclimate also benefits acoustically, as the vegetation acts as a filter against external noise.
Offering a rare opportunity to experience firsthand the close alignment between concept and execution, 25 Verde opens its communal spaces for Open House Torino 2026—an invitation to decide whether one is visiting a building or a designed forest, now fifteen years into its life.